Istria, Pula - Luxury apartment 118m2 with 3 bedrooms and a large terrace
Description
Angelus real estate offers you an exclusive opportunity to buy a spacious and luxuriously designed apartment in a new building, located on the first floor of a modern residential building with only four residential units, in a quiet settlement Štinjan near Pula, only 700 meters from the sea.
This apartment with a total surface area of 118 m² stands out for its exceptional construction quality, carefully selected materials, modern architectural solutions and functional layout. The property's special value is given by the spacious south-facing terrace with the possibility of installing a jacuzzi and two parking spaces in the well-maintained, paved courtyard of the building.
LOCATION:
The property is located in Štinjan, a quiet and attractive residential area not far from the center of Pula, to which it administratively belongs. Štinjan is located on the southwestern part of the Istrian peninsula, along the coast of the Fažana channel, in the immediate vicinity of the sea, well-maintained beaches and green areas.
The view towards the Brijuni Islands, one of the most famous national parks in Croatia, gives this area a special attraction. Brijuni National Park represents a unique combination of natural beauty, rich cultural and historical heritage and a preserved Mediterranean landscape. The starting point for visiting Brijuni is in nearby Fažana, a charming Istrian town known for its well-kept waterfront, restaurants, promenades and traditional Mediterranean atmosphere.
Štinjan is particularly interesting for buyers who are looking for a quieter residential environment near the sea, and at the same time want to remain connected to all important city amenities. Shops, catering facilities, sports and recreational facilities and numerous beaches are available in the immediate or wider surroundings, while the center of Pula offers a complete city infrastructure, cultural sights, educational and health facilities.
The apartment is located in a quiet, cul-de-sac, without significant transit traffic, surrounded by predominantly new and contemporary residential buildings. Such a microlocation ensures privacy, a pleasant stay and a quality environment for everyday life.
A special advantage of the location is good traffic connections. The proximity of the Istrian epsilon allows easy access to other parts of Istria, Rijeka, Zagreb and neighboring European countries.
The Slovenian border is approximately 80 kilometers away, the Italian city of Trieste is approximately 120 kilometers away, while Ljubljana is approximately 200 kilometers away by road. In the vicinity of Pula there is also the Pula International Airport, which additionally contributes to the accessibility of this area to buyers from abroad.
Thanks to the combination of a quiet location, proximity to the sea, natural beauty and good traffic connections, the property is equally attractive for year-round residence, occasional stay or long-term investment.
DESCRIPTION:
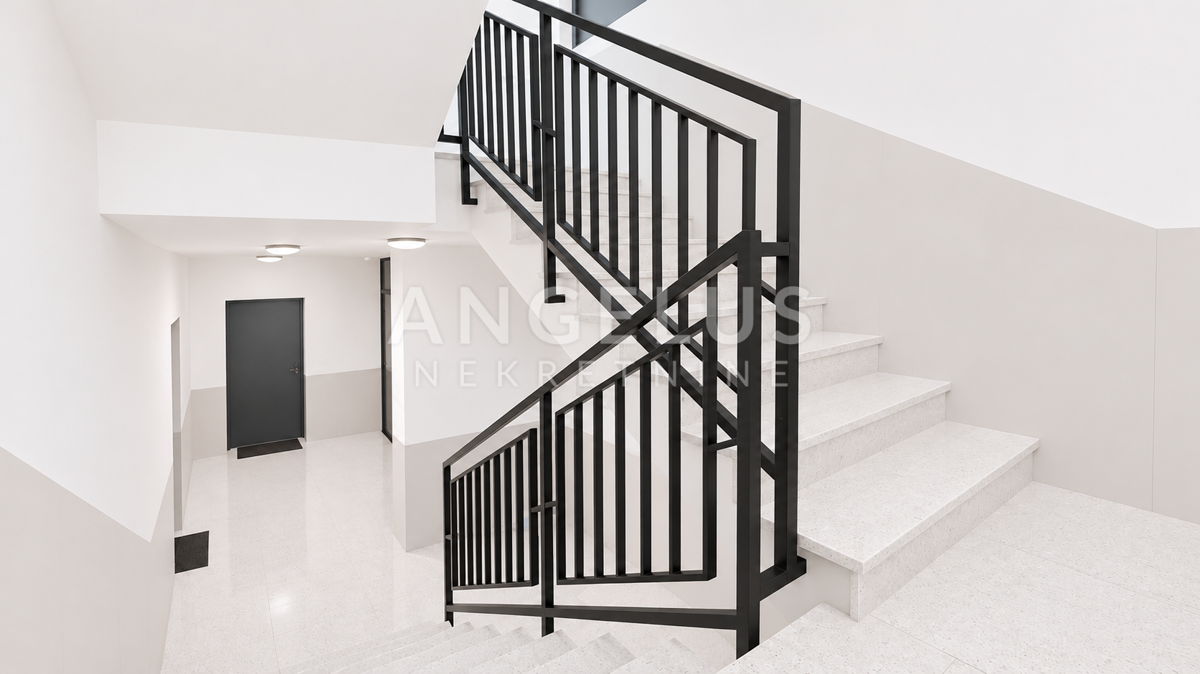
The apartment is located on the first floor of a modern, detached residential building with a total of four residential units. It is a small residential building of contemporary architecture, designed with an emphasis on performance quality, functionality, privacy and living comfort. Already upon entering the building, the spacious, representative common staircase stands out, with its dimensions, high-quality finishings and elegant black metal fence, it exudes luxury and leaves the impression of a carefully designed and well-executed new building.
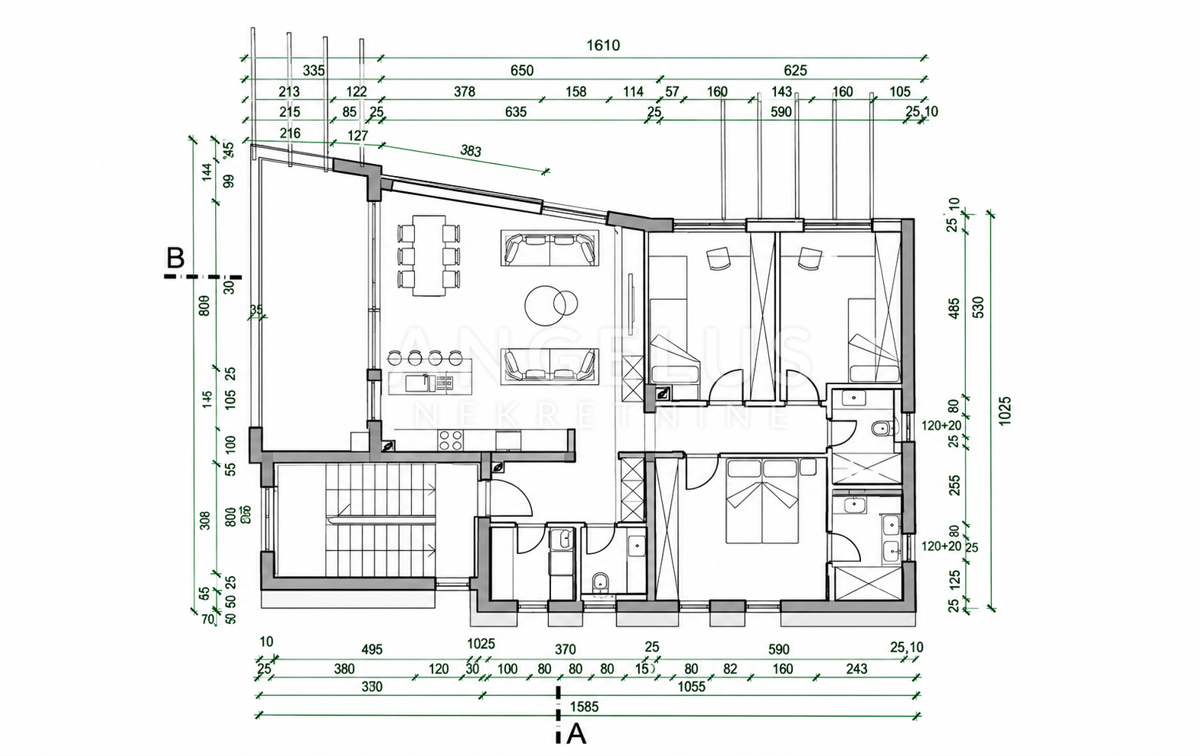
The apartment has a total calculated net area of 118 m², of which approximately 105 m² is closed living space, while the spacious south-facing terrace has an actual area of approximately 18 m². The interior layout of the apartment has been carefully designed to ensure a clear separation of the living and sleeping areas, with maximum use of space.
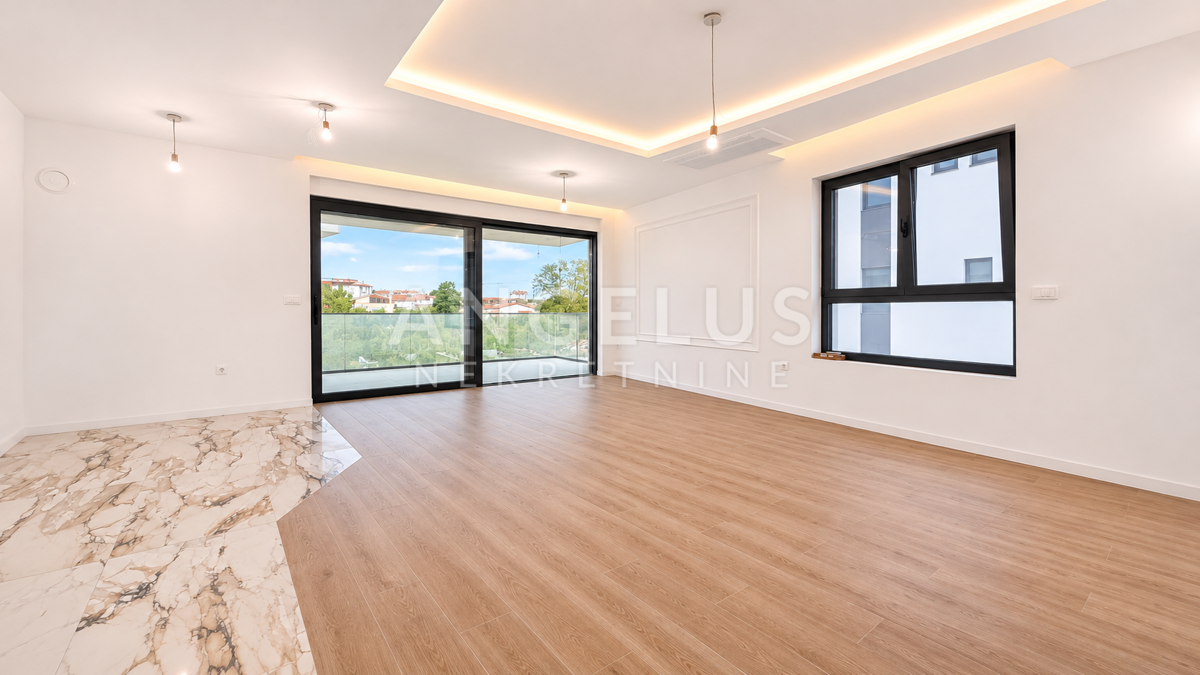
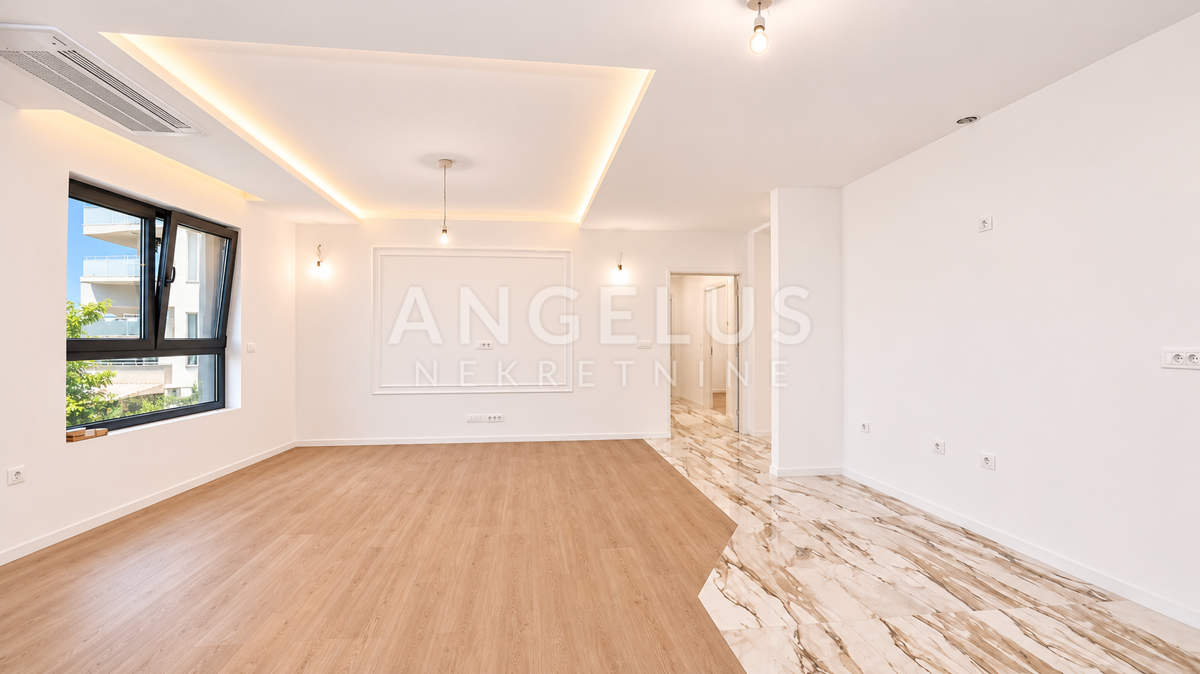
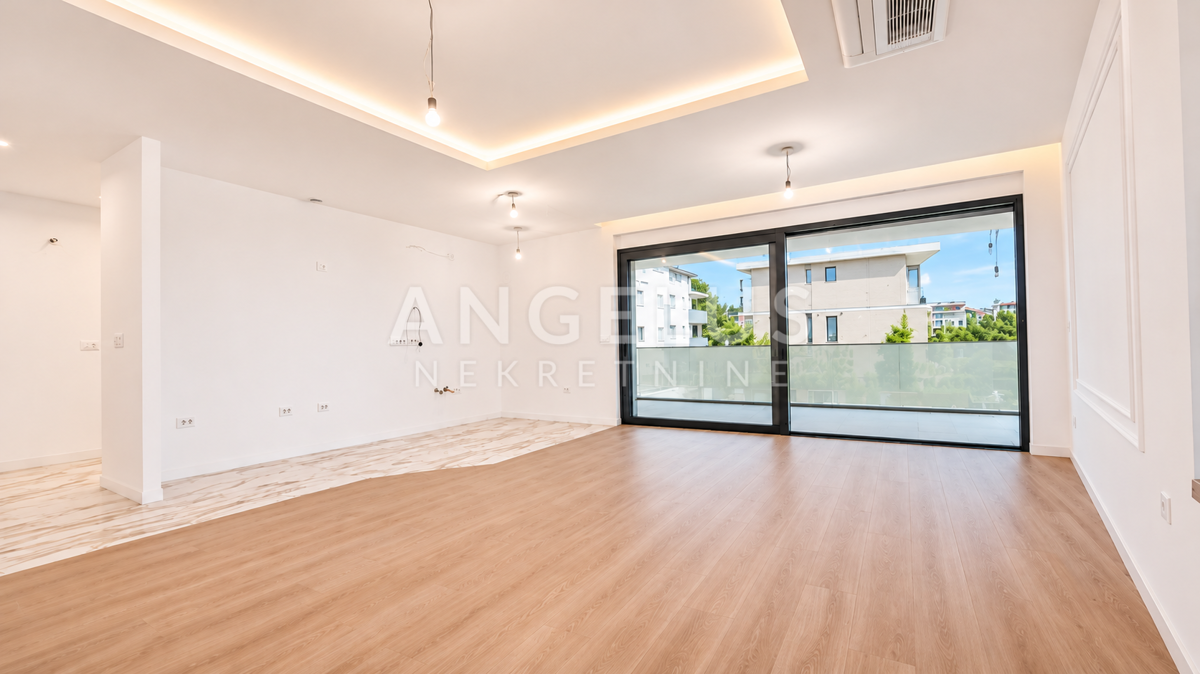
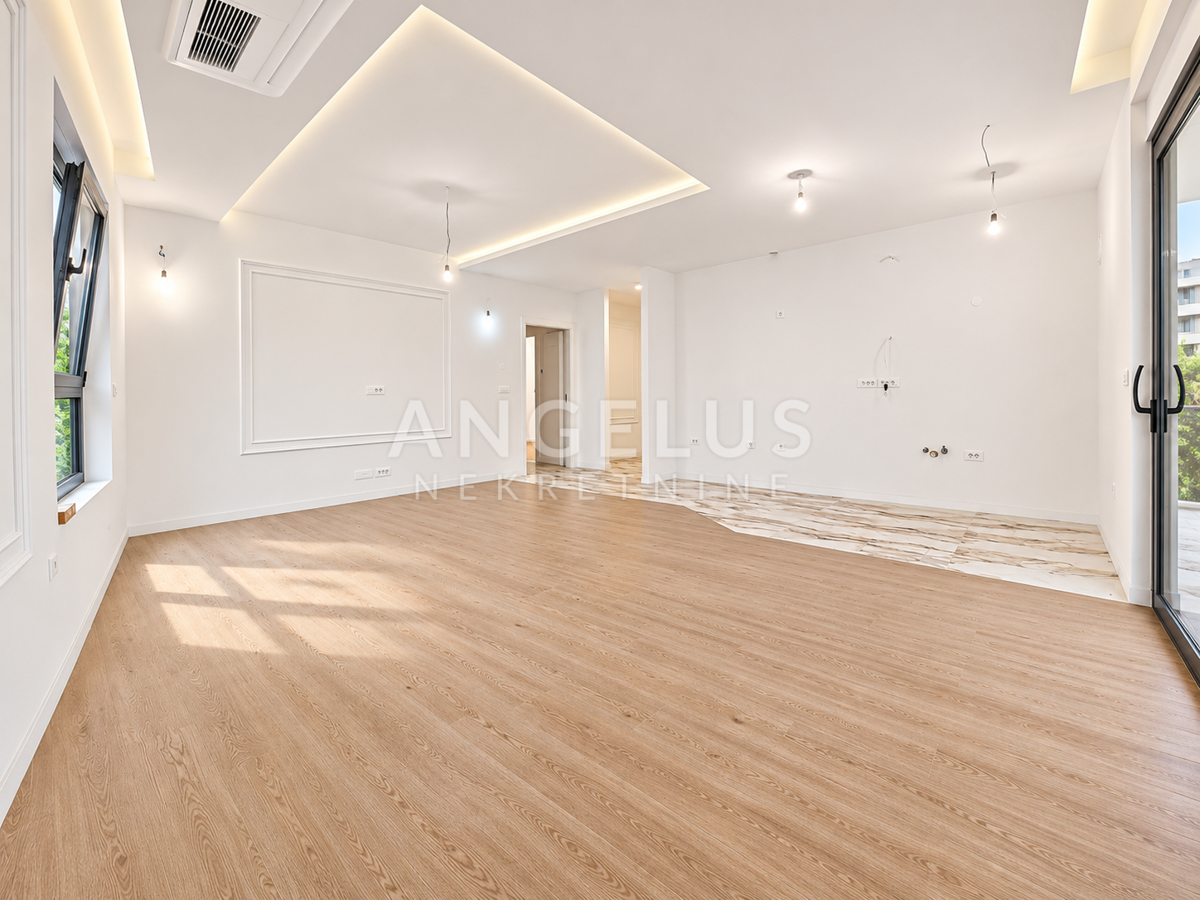
The central part of the apartment consists of a spacious open kitchen, dining room and living room with an area of approximately 39 m². Large glass walls provide plenty of natural light and create a feeling of spaciousness, while the direct exit to the terrace connects the interior and exterior spaces into a harmonious whole.
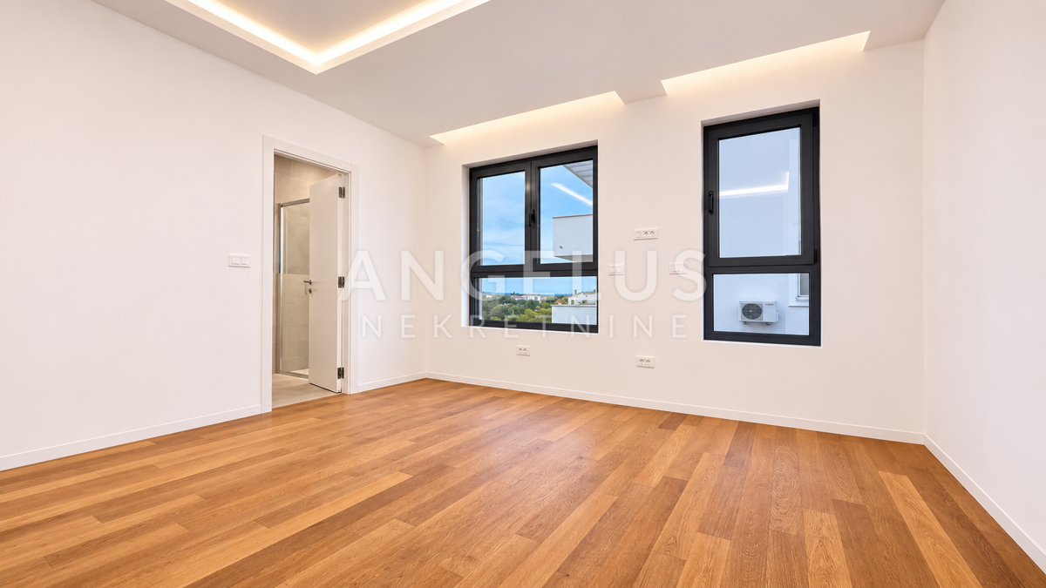
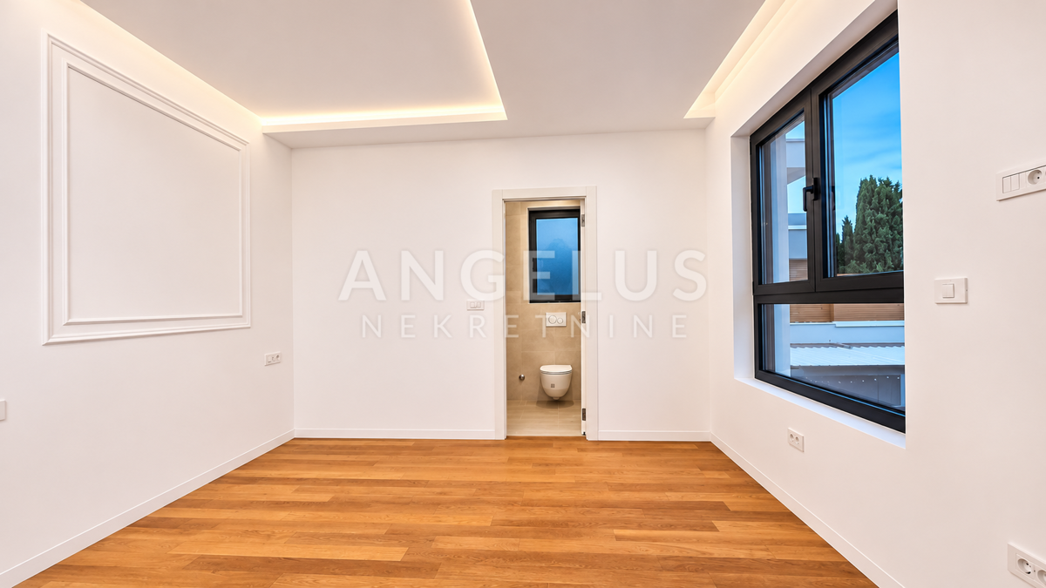
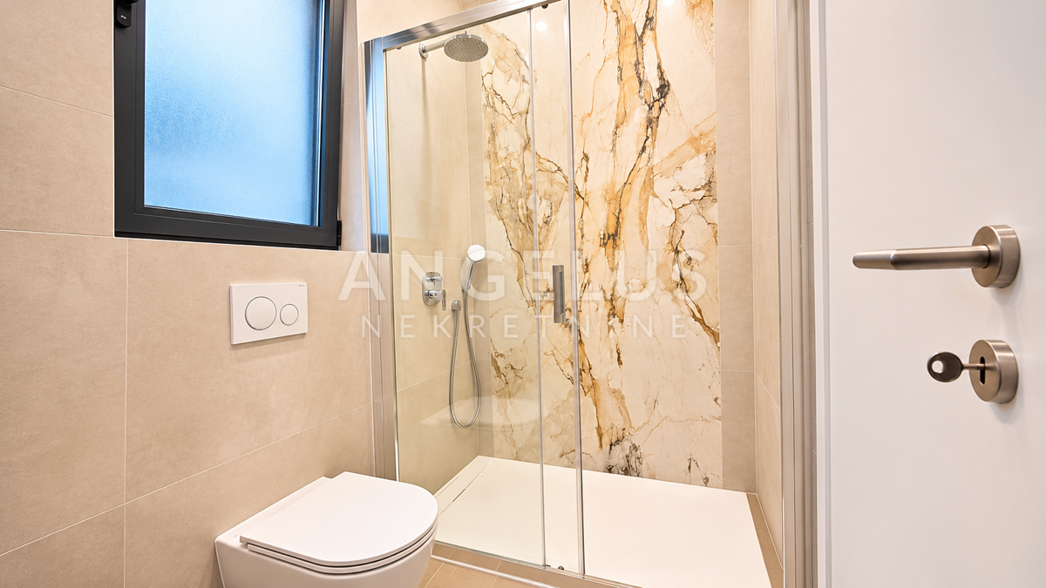
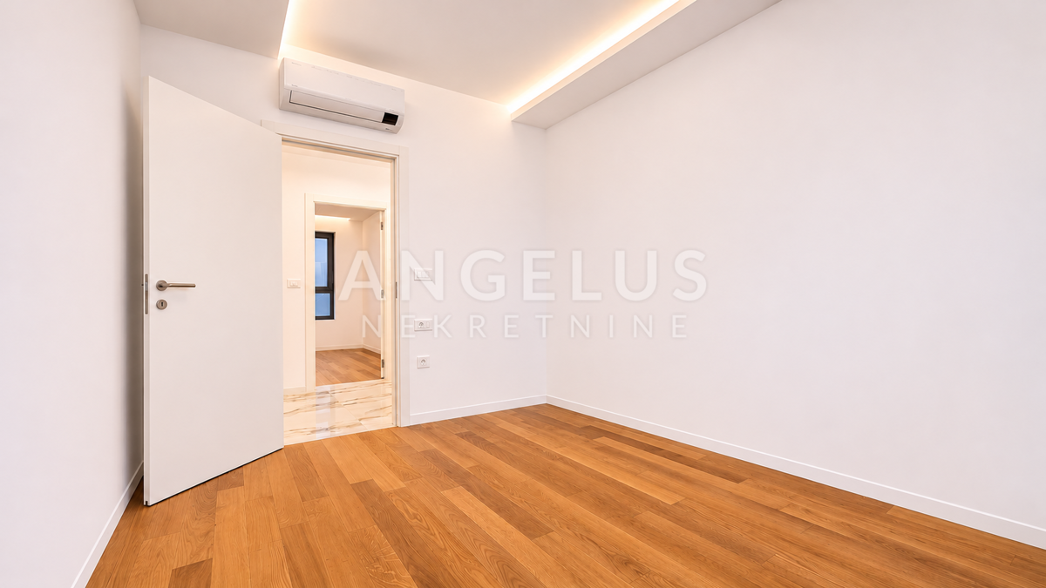
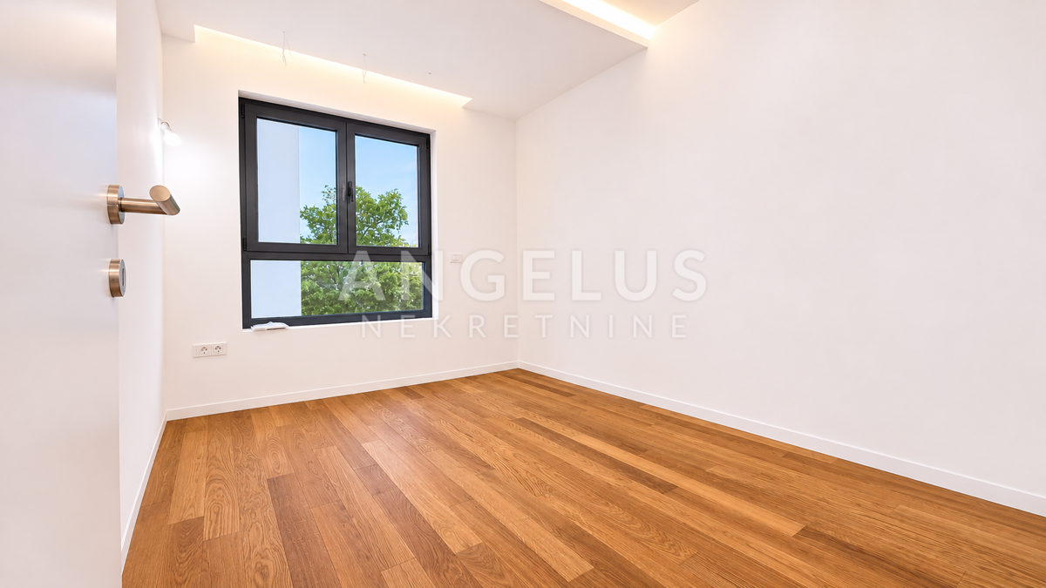
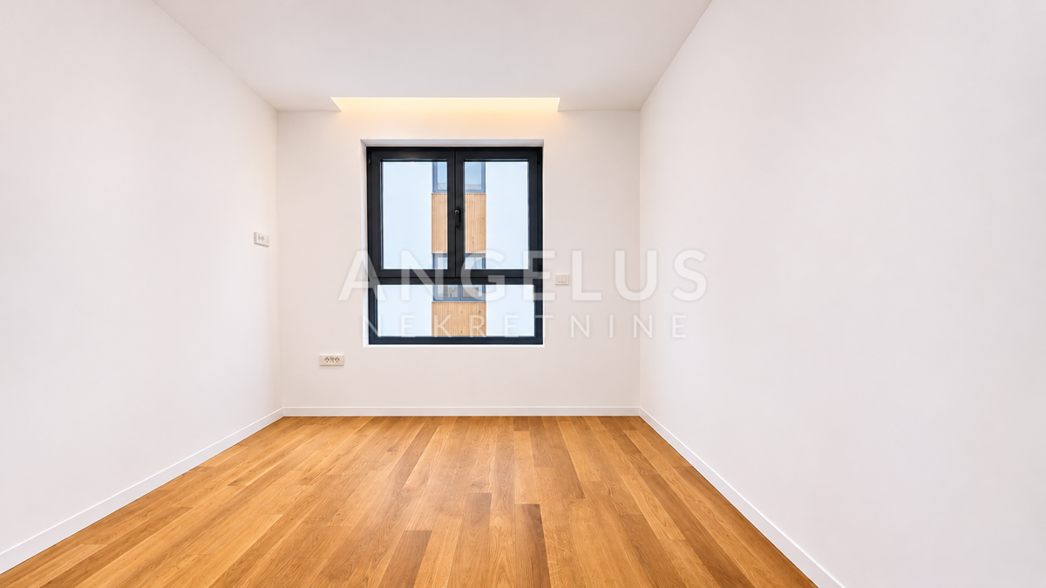
The sleeping area includes three spacious bedrooms, of which the master bedroom of approximately 16 m², with its own bathroom, stands out. The remaining two bedrooms, measuring approximately 12 m² and 13 m², provide enough space for comfortable family living, a guest room or home office arrangement.
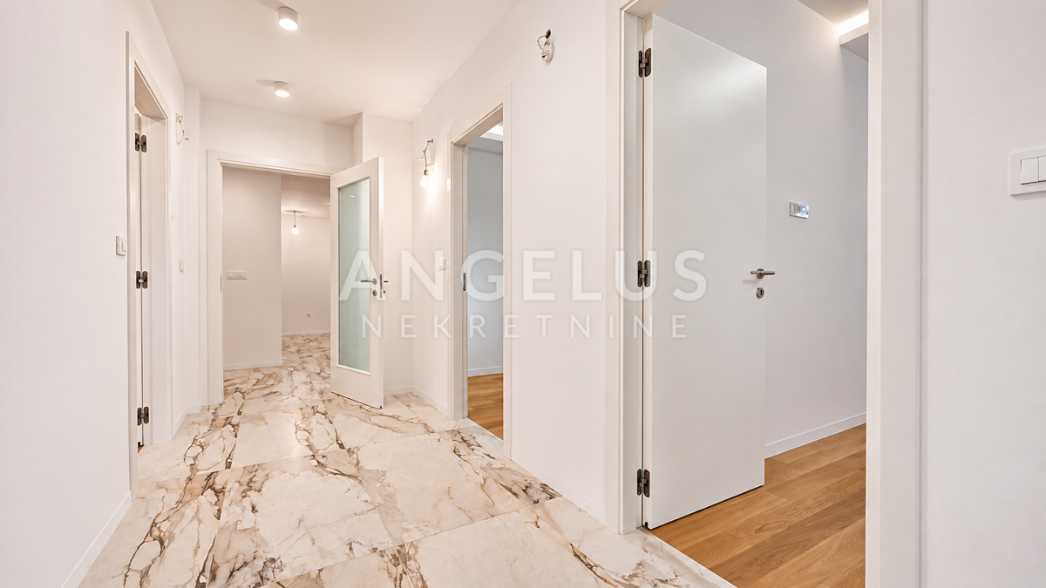
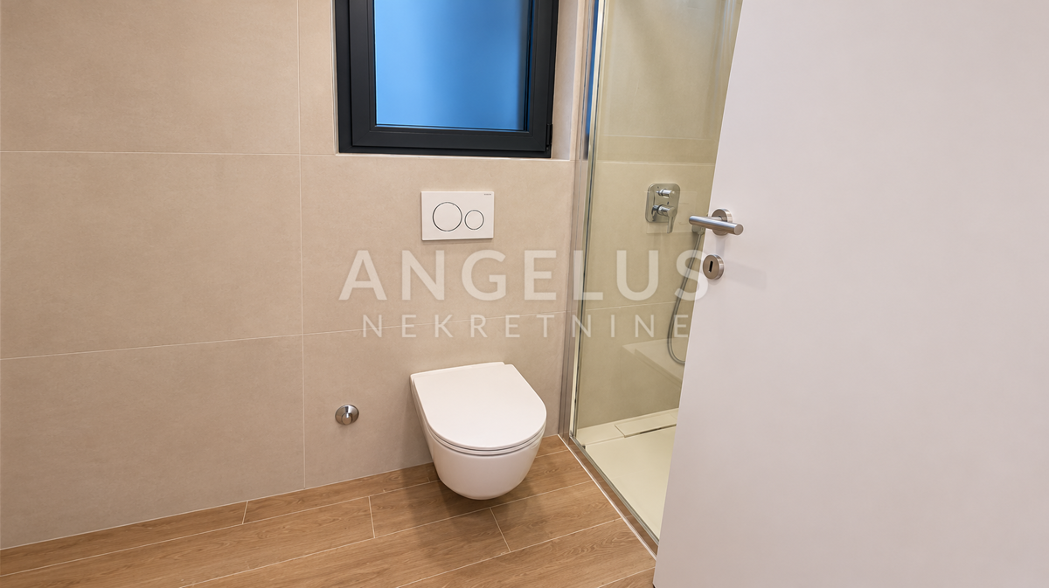
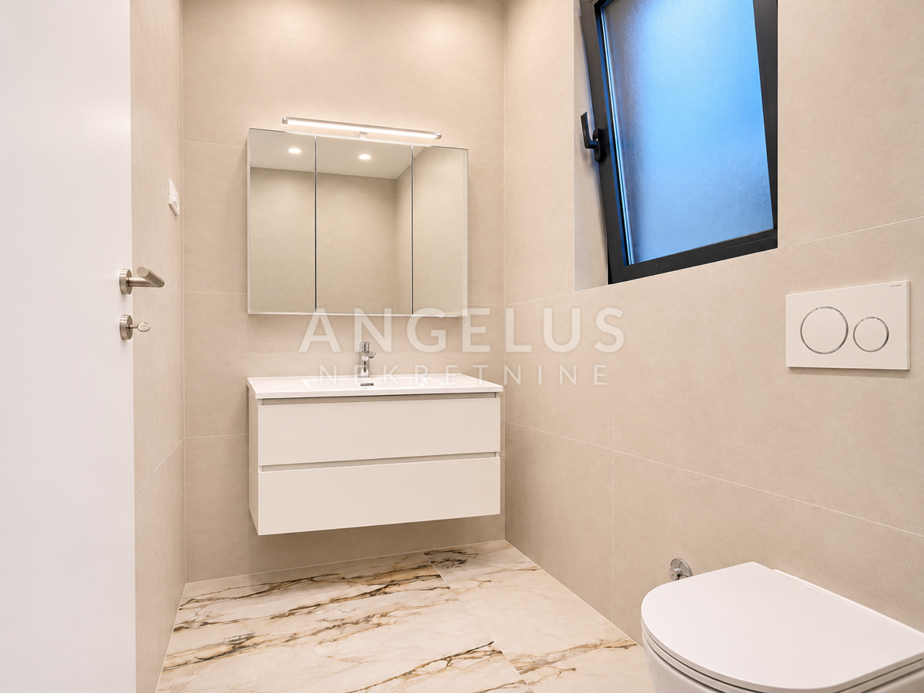
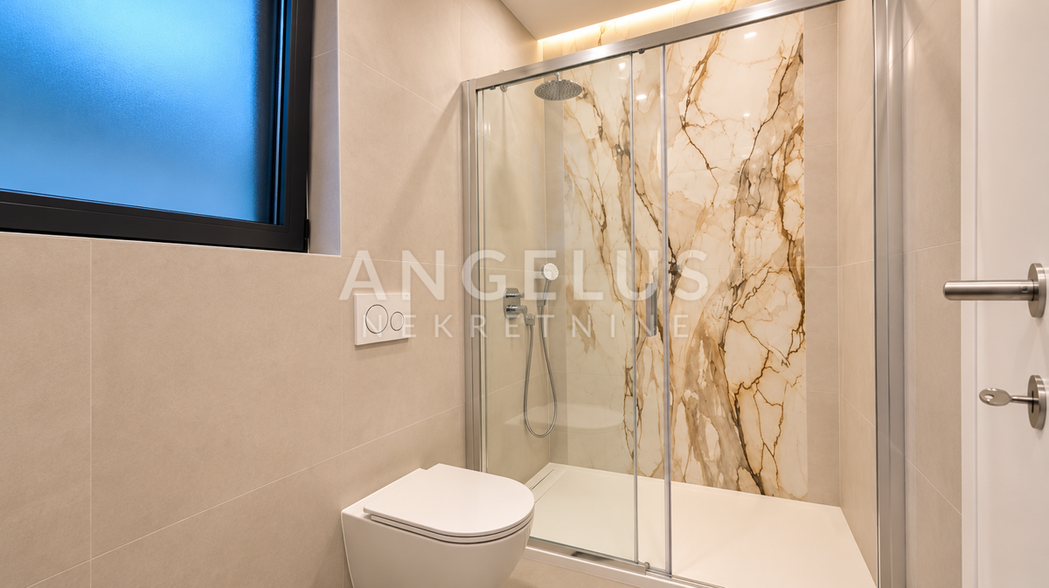
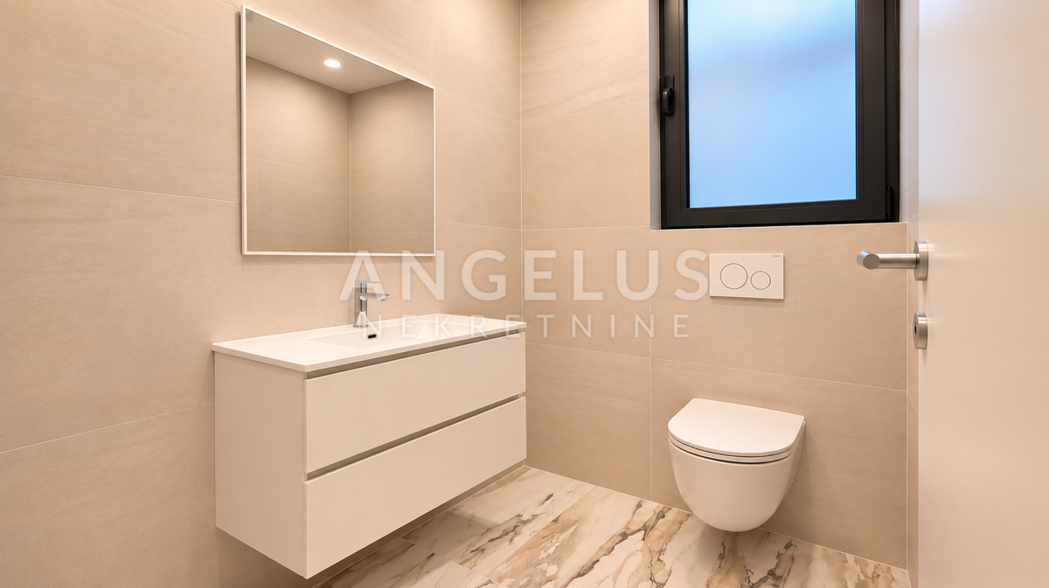
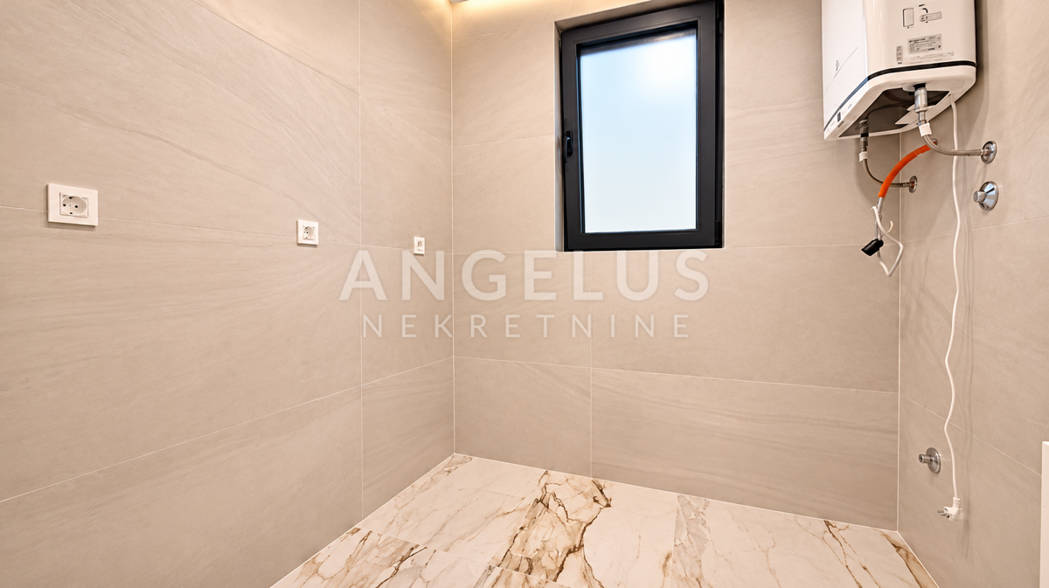
A total of two bathrooms, a separate guest toilet and a separate laundry room, i.e. a room intended for washing and drying clothes, give the apartment special functionality. Such a layout represents a significant advantage in everyday life, especially for families and customers who appreciate practicality, organization and additional privacy.
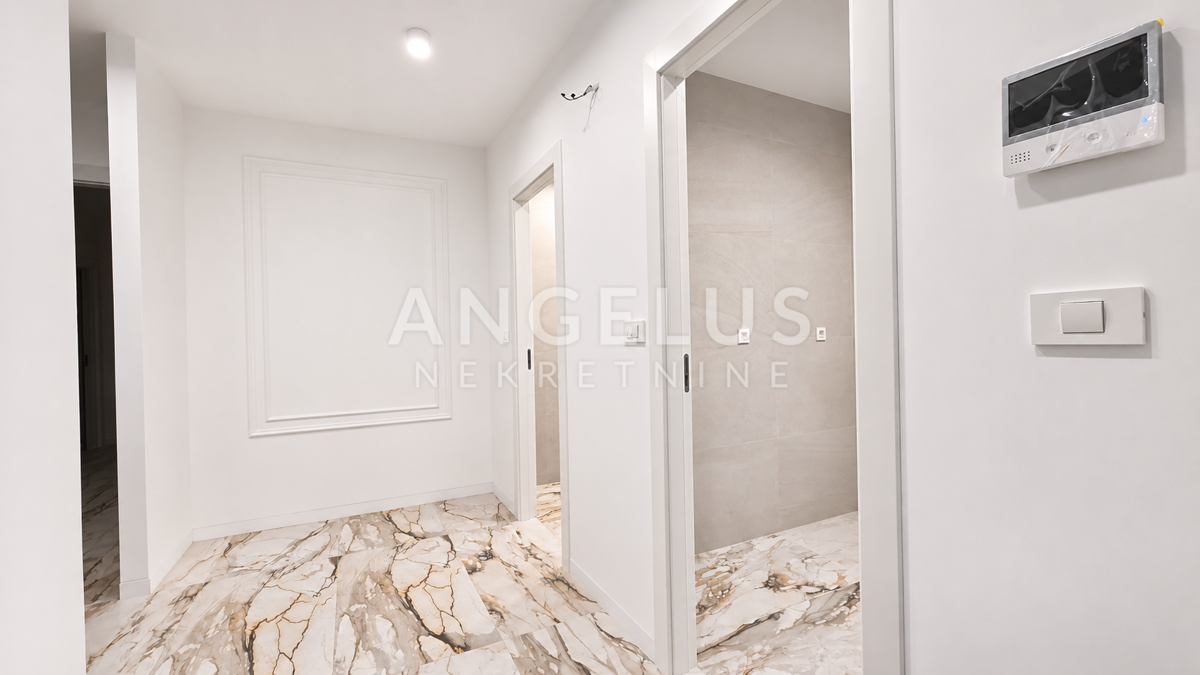
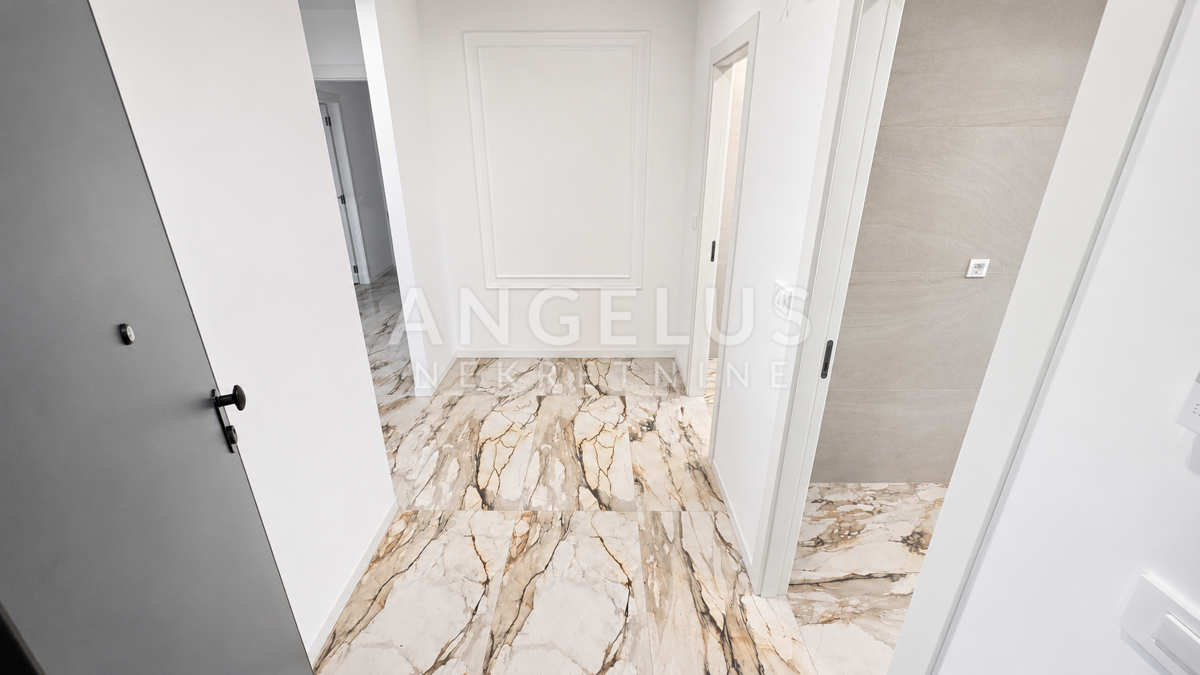
During the construction and decoration of the apartment, special attention was paid to the quality of materials and finishing. High-quality real wood parquet is installed in the living areas, which provides the space with natural warmth, elegance and long-lasting value. In other parts of the apartment, modern large-format ceramics with carefully selected patterns were used, including attractive ceramic coverings inspired by natural stone and marble.
The bathrooms are modernly decorated, with elegant sanitary elements and equipment from the renowned manufacturer Hansgrohe, known for its quality, reliability and functional design. The combination of high-quality ceramics, modern sanitary ware and neutral tones gives the bathroom a refined and timeless look.
In the entire apartment, high-quality aluminum exterior joinery with three-layer glazing is installed, which contributes to a high level of thermal and sound insulation. All windows are equipped with electric shutters and mosquito nets, which further increases the comfort of living, ease of daily use and protection from external influences.
The interior is further enhanced by decoratively designed suspended ceilings with modern indirect lighting, carefully coordinated floor and wall coverings and high-quality interior carpentry. The apartment has an air conditioning system that ensures a comfortable temperature during different seasons.
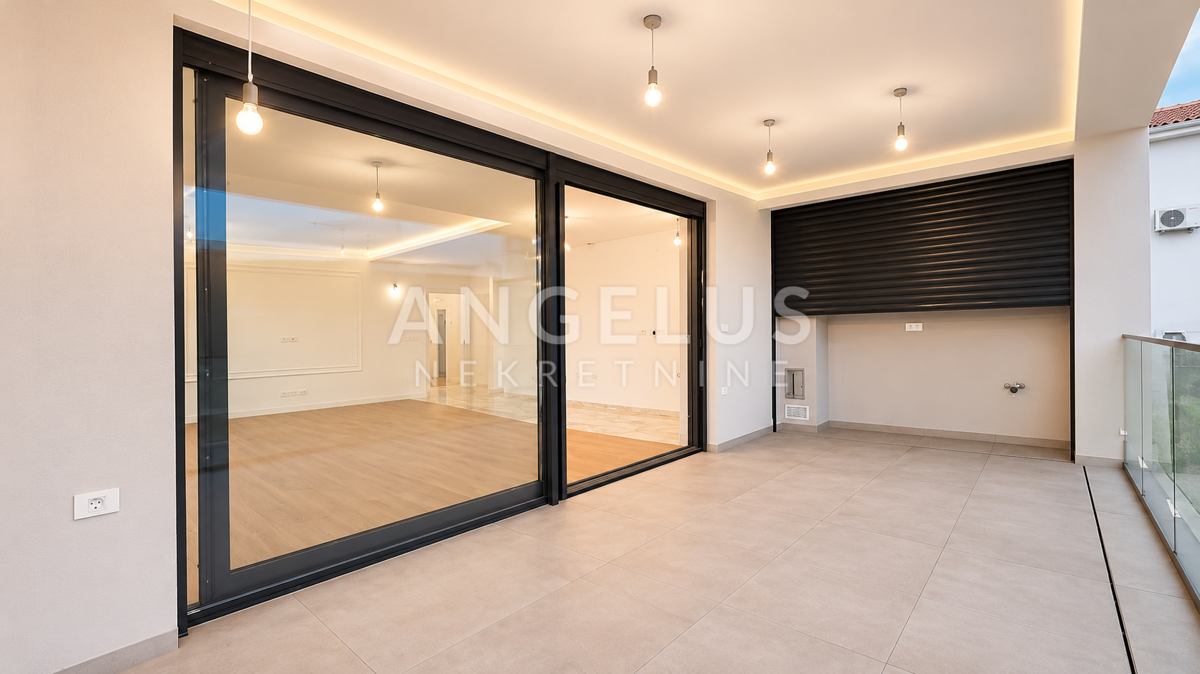
One of the most attractive features of this property is certainly the spacious, south-facing terrace of approximately 18 m², which is a natural extension of the living room and offers numerous decorating options.
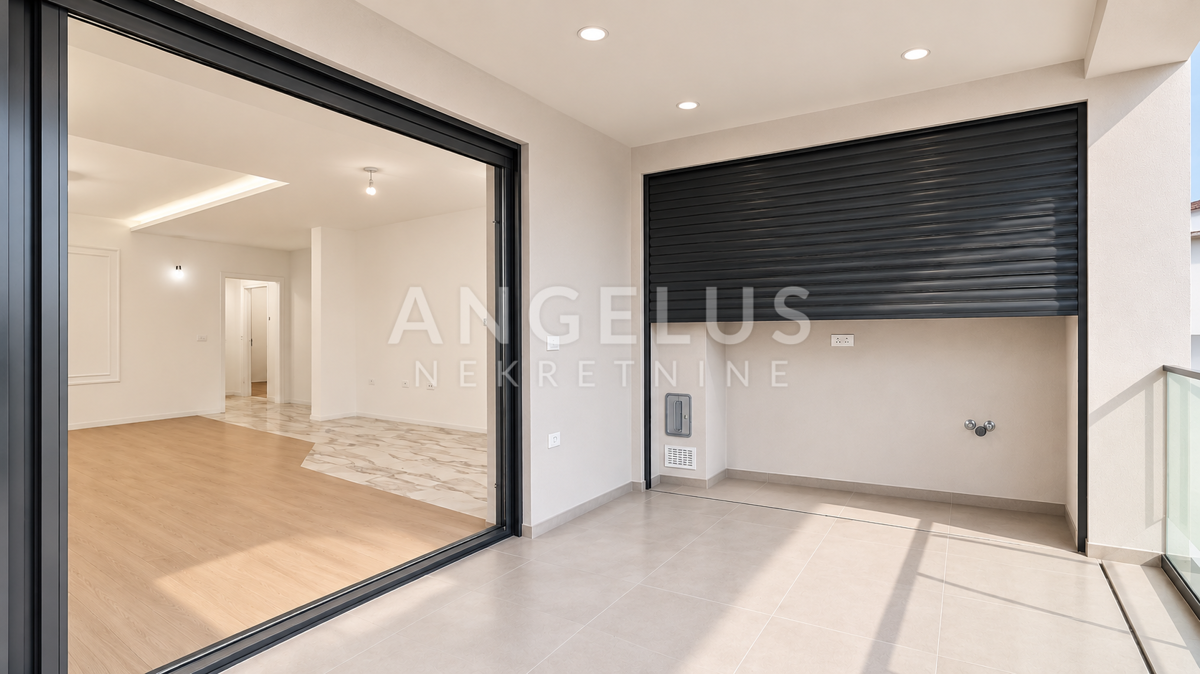
The terrace is lined with high-quality outdoor ceramics and equipped with a modern glass fence, which gives the space an elegant look and a sense of openness.
The special value of the terrace is the possibility of installing a private jacuzzi. The structure of the terrace was additionally statically reinforced for this purpose, and the electricity and water connections were previously made from the floor. This enables the future owner to realize his own wellness zone, with the selection of a suitable jacuzzi according to the technical possibilities and the permitted load on the terrace.
On the terrace there is also a separate, specially designed area that can be closed with a roller blind, and is intended for arranging an outdoor kitchen, a small bar or an area for preparing and serving food and drinks. This solution further increases the functionality of the terrace and enables the creation of a pleasant environment for socializing, dining and relaxing outdoors.
The apartment has two outdoor parking spaces, located in the landscaped and paved courtyard of the building, which is a significant advantage in the daily use of the property.
The apartment is completely finished, with finished floor and wall coverings, sanitary equipment, carpentry and installations. The future owner remains to furnish the furniture and kitchen according to his own wishes, which provides an opportunity for individual interior design in accordance with personal style and needs.
The procedure for obtaining a use permit is currently underway.
The special advantages of this property are the high-quality new construction with only four residential units, a spacious and functional layout, three bedrooms, two bathrooms, a separate guest toilet and laundry room, high-quality finishing materials, aluminum carpentry with triple glazing, electric blinds and mosquito nets, a large terrace with the possibility of installing a jacuzzi, space for an outdoor kitchen or bar, and two parking spaces.
Thanks to the exceptional quality of construction, modern architecture, quiet location in the surroundings of new buildings and a distance of only 700 meters from the sea, this property is an excellent choice for buyers looking for a spacious, luxurious and functional apartment for year-round living, vacation or long-term investment in the area of Pula and southern Istria.
We are at your disposal for additional information and to arrange a viewing of the property.
More information about the General Terms and Conditions is available at: https://angelusnekretnine.hr/o-nama
Angelus Real Estate